Park Crossing Athletic Field House Furniture Project
The new facility is designed to include essential areas like a large weight room, multiple locker rooms, a coach’s office, and indoor-outdoor workout spaces accessible through rollup doors.

The new facility is designed to include essential areas like a large weight room, multiple locker rooms, a coach’s office, and indoor-outdoor workout spaces accessible through rollup doors.


Division 12 Consulting proudly completed the transformation of Lewis Adams Hall, a cornerstone of Tuskegee University’s rich heritage. Spanning more than 52,000 square feet and providing 152 student beds, this project reimagines traditional dormitory living into a modern residential experience.
The upgraded facility now features contemporary 2-bed and 4-bed suite-style units, providing students with enhanced comfort and privacy. In addition to residential upgrades, the revitalized hall includes classroom and study spaces, laundry facilities, communal gathering areas, and a fully functional post office, creating a holistic living-learning environment.
Named in honor of Lewis Adams, a pivotal figure in the establishment of Tuskegee, the hall reflects the university’s continued dedication to honoring its legacy while evolving to meet the needs of today’s students. Adams’ influence predates the founding of the institution in 1881, when it was originally known as the Tuskegee State Normal School for Colored Teachers.
This project stands as a testament to Division 12 Consulting’s commitment to excellence in educational environments, blending history, function, and forward-thinking design.


Division 12 Consulting (CBI, Inc.) was proud to furnish the iconic 100,000-square-foot Performing Arts Center & Educational Complex at Bethune-Cookman University. This dynamic facility anchors the university’s academic and cultural presence while also serving as a regional destination for conferences and the performing arts.
Client: Bethune-Cookman University
Furnishings Provided By: Division 12 Consulting (CBI, Inc.)
Square Footage: 100,000 sq. ft.
Capacity: 2,500-seat auditorium
Key Features & Functions:
A 2,500-seat main auditorium, engineered for acoustic excellence and equipped for a variety of performances—from national concerts to off-Broadway productions.
Multipurpose functionality, accommodating academic lectures, community forums, conferences, and large-scale entertainment events.
Administrative and support areas, including:
Executive boardroom
President’s suite
Conference center
Dressing rooms and green rooms
Administrative offices for facility and event operations
Division 12 delivered high-quality, durable, and aesthetically cohesive furnishings across all functional zones, supporting both daily use and high-profile events. The project reinforces our commitment to furnishing premier educational institutions and performing arts venues with flexible, forward-thinking solutions.


A vibrant hub of student life, the Albany State University Student Center brings together essential campus amenities under one roof, serving as a dynamic centerpiece for student engagement, learning, and community.
Strategically designed to enhance recruitment and enrollment efforts, the center offers students an inviting space to gather, study, and socialize. Its architectural design capitalizes on the natural topography, gracefully cascading down a hillside and connecting pedestrian pathways with a major cross street, seamlessly integrating into the fabric of the campus.
The building’s façade echoes the existing campus architecture, reinforcing a strong sense of identity and place while elevating the student experience.
Key Details
Size: 53,000 square feet
Completion: 2011
Design Architect: Moody Nolan
Architect of Record: Vincent Pope Architects
Furniture Dealer: Division 12 Consulting (CBI, Inc.)
Awards & Recognition
Board of Regents of the University System of Georgia – Innovation Award for Design and Planning
American School & University Educational Interiors Showcase – Outstanding Design
Learning by Design – Citation of Excellence Award


As part of the transformative Science and Engineering Complex at the University of Alabama at Birmingham, Gorrie Hall represents the second phase of UAB’s ambitious expansion to support STEM innovation. This five-story, 110,000-square-foot academic facility will serve as the new home for the School of Engineering, integrating cutting-edge laboratory spaces, collaborative learning environments, and modern instructional areas.
Division 12 Consulting was proud to provide the classroom furnishings for Gorrie Hall, delivering functional, high-performance solutions aligned with UAB’s commitment to future-focused education. Our scope included the supply of ergonomic seating, adaptable desks, and technology-integrated furniture designed to support dynamic instruction and interdisciplinary collaboration.
This project underscores our longstanding partnership with UAB and highlights our continued role in enhancing academic spaces that prepare students for success in a technology-driven world.


Ed Farm continues its mission to inspire innovation and digital readiness with the launch of the Vikings Hub at Huffman Middle School, the fourth cutting-edge learning environment developed in collaboration with Birmingham City Schools.
This transformative project reimagines underutilized space, converting it into a dynamic, future-forward learning hub designed to equip students with the tools and training necessary for success in today’s tech-dominant world. The Vikings Hub is outfitted with professional-grade technology and collaborative learning resources, including:
Division 12 Consulting provided the furniture solutions as well as the demountable wall and glass systems for the project, creating flexible, transparent spaces that foster collaboration, focus, and creativity. The customized furnishings and modular infrastructure align with Ed Farm’s vision for adaptive, modern learning environments.
The Huffman Middle School installation builds on the success of previous Ed Farm spaces at South Hampton K-8, Bush Hills STEAM Academy, and Green Acres Middle School. These hubs collectively serve as engines for digital equity, creativity, and academic engagement across the Birmingham City School system.
Together with Ed Farm and local partners, Division 12 Consulting is proud to support the development of transformative educational spaces that empower the next generation of innovators.


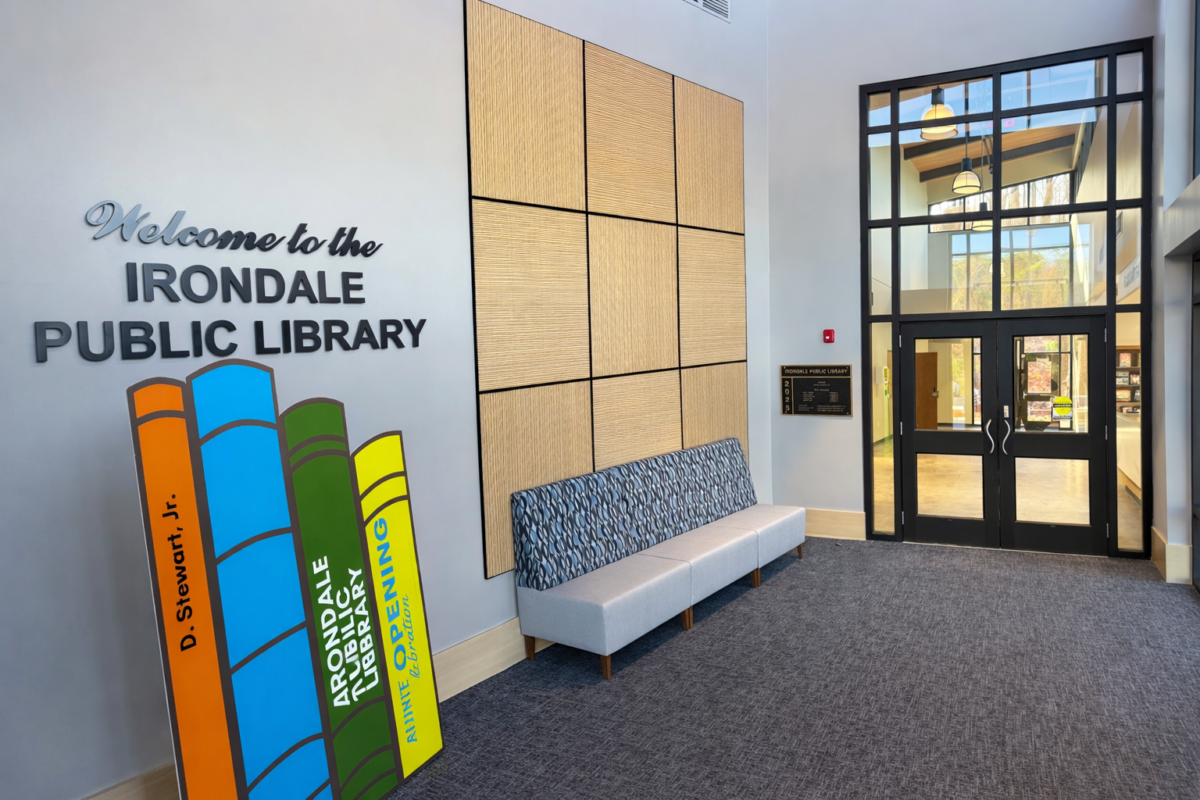
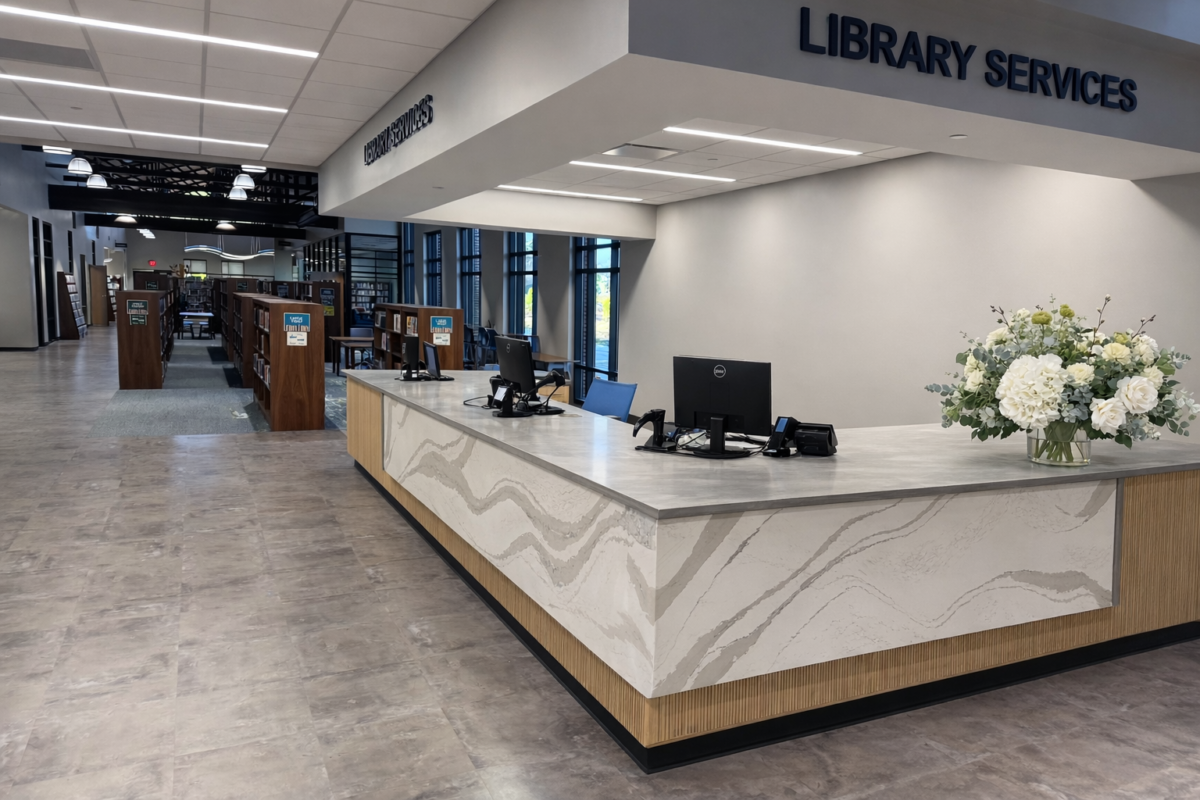
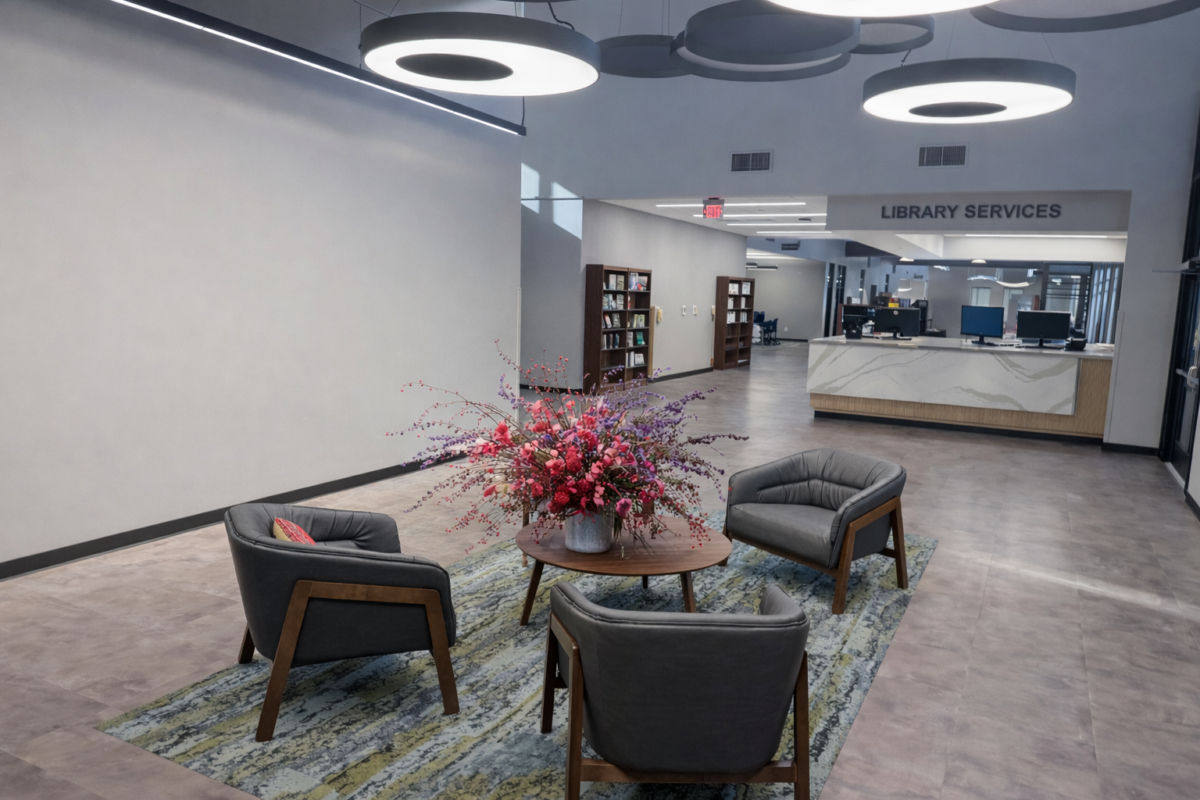
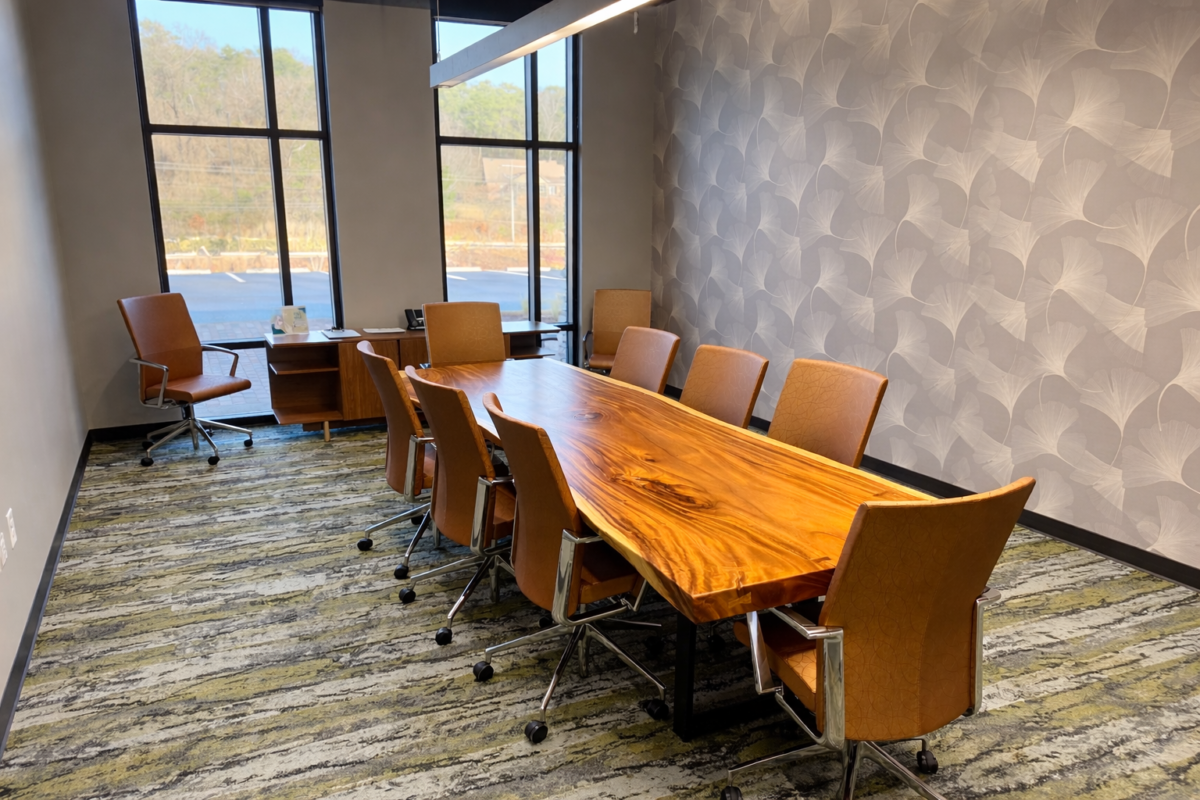





Project: Irondale Public Library Project
Location: Irondale, Alabama
Client: City of Irondale
Architect: Charles Williams & Associates, Inc. (CWA)
Owner Representative: KMS
Furniture Partner: Division 12 Consulting
Project Type: Government
Project Scope: FF&E, Procurement, Installation
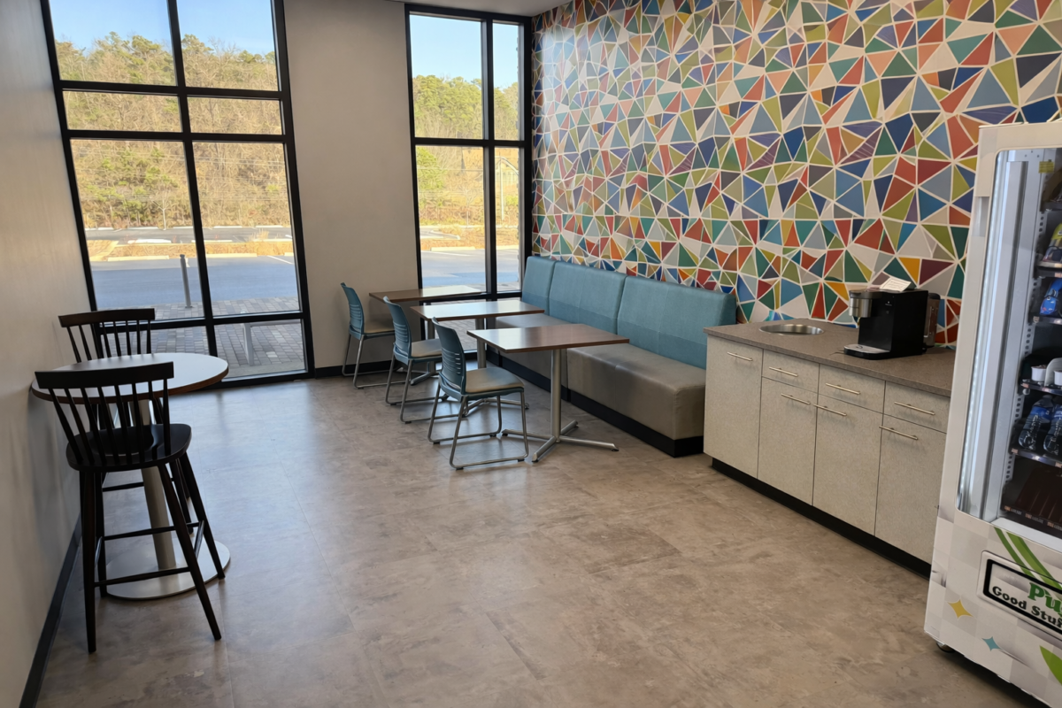
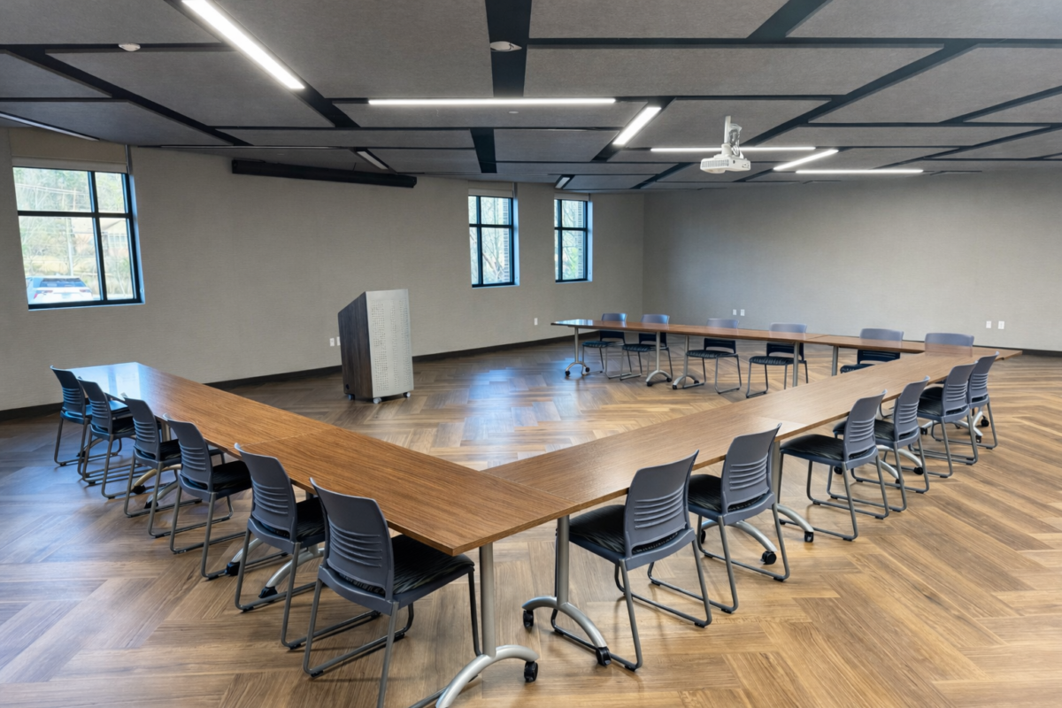
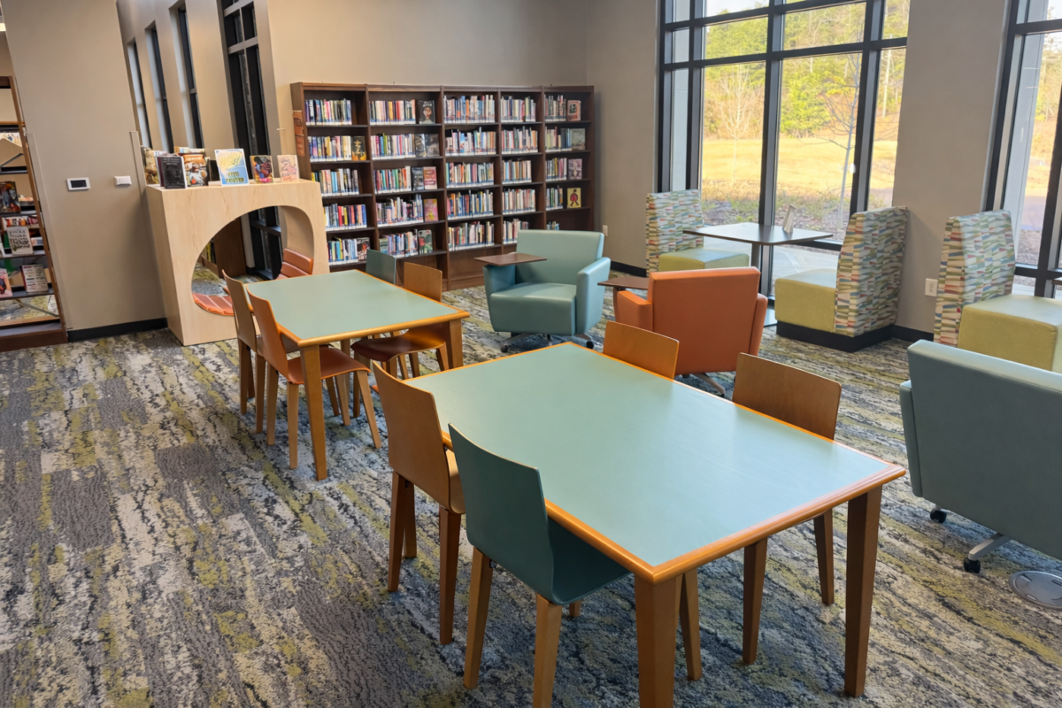
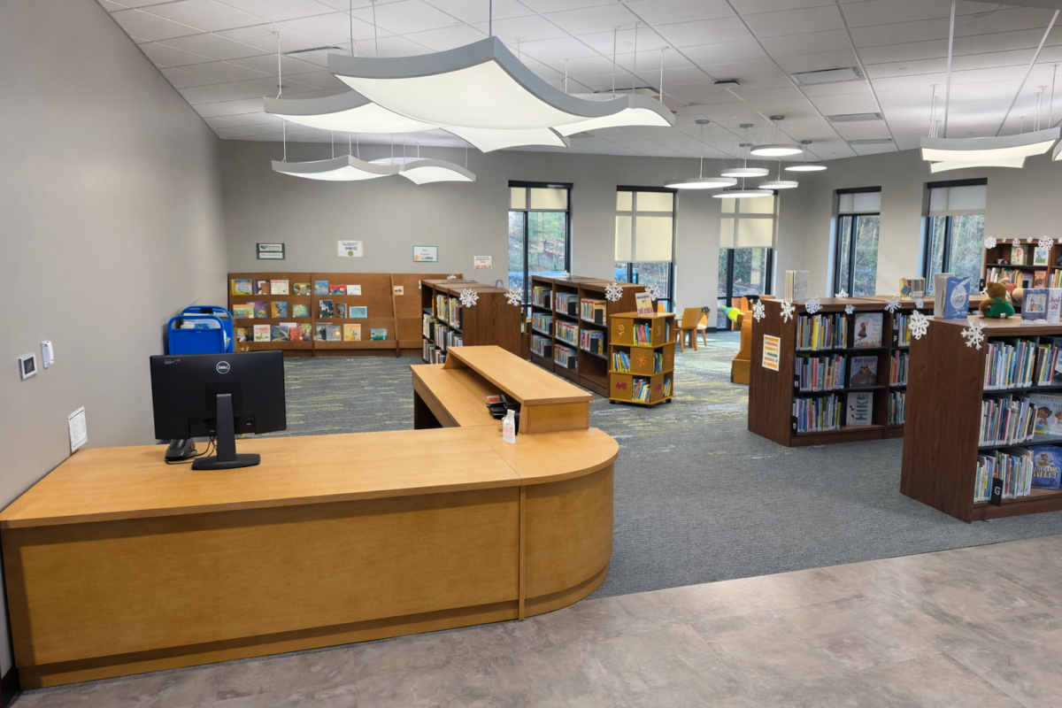
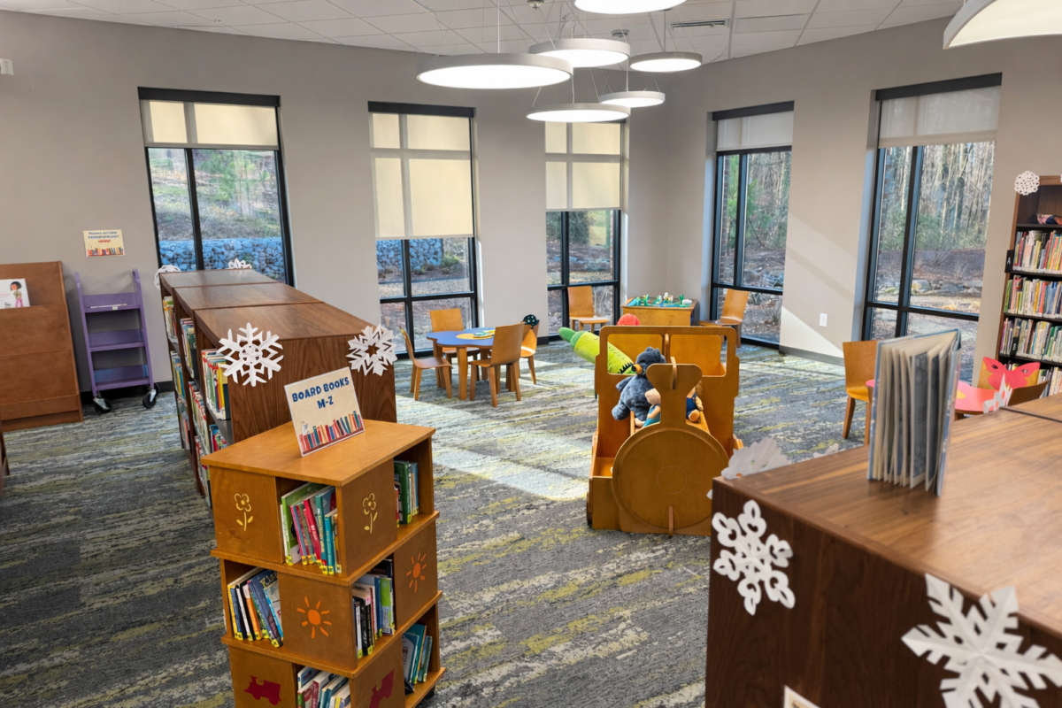
The Irondale Public Library is a newly constructed, modern civic facility designed to serve as a central hub for learning, collaboration, and community engagement for the City of Irondale. The project delivers a welcoming and flexible public environment that supports a wide range of library functions, including individual study, group collaboration, youth programming, technology access, and community events.
Division 12 Consulting provided comprehensive FF&E services for the project, working in close coordination with the City of Irondale, the architectural team at Charles Williams & Associates, and the owner’s representative, KMS. Our scope included procurement, logistics, and full installation across all programmed areas of the facility.
Furniture solutions were thoughtfully selected to balance durability, comfort, and design cohesion, ensuring long-term performance in a high-use public environment while aligning with the architectural vision of the space. The completed interiors support a variety of user needs—from quiet reading areas and private study rooms to collaborative zones, children’s and teen spaces, staff work areas, and multipurpose community rooms.
The finished Irondale Public Library stands as a transformative public investment, delivering a functional, inviting, and future-ready facility that enhances civic life and reinforces the City of Irondale’s commitment to education, accessibility, and community-centered design.


The Drake State Workforce Skills Training Center, a key component of the Alabama Community College System’s ASPIRE 2030 initiative, is designed to bolster the aerospace and manufacturing sectors. The facility comprises two 50,000 sq. ft. buildings, totaling 100,000 sq. ft., and features specialized labs for welding, machine tools, industrial electronics, additive manufacturing, as well as classrooms and administrative offices. This state-of-the-art center aims to provide advanced training and support to meet the evolving needs of these critical industries.


New single story 36,200 SF classroom addition to the existing Carver High School and with a new free-standing single story 18,800 SF athletic field house building and all associated site improvements.
Completion: October 2024
Contract: $22,000,000