Author: Christopher Washington

asurams (5)
asurams (6)
asurams (4)
asurams (3)
asurams (2)
asurams (7)
asurams (1)

Albany State University Billy C. Black Auditorium Project

Institutional0

Project: Albany State University Billy C. Black Auditorium Project

Location: Billy C. Black Auditorium

Client: Albany State University

Furniture Partner: Division 12 Consulting

Project Type: Institutional

Project Scope: Specification · Procurement · Installation


Project Description

Division 12 Consulting, LLC proudly partnered with Albany State University to furnish the Billy C. Black Auditorium, a premier campus venue designed to support academic programming, performances, and large-scale university events.

For this project, Division 12 provided and installed high-performance acoustical wall panels and auditorium seating, ensuring both functional excellence and an enhanced user experience. The acoustical panels were strategically integrated throughout the space to optimize sound quality, reduce echo, and create a balanced auditory environment suitable for lectures, presentations, and live performances.

In addition, the auditorium seating was carefully selected to deliver durability, comfort, and aesthetic alignment with the university’s vision. The seating layout supports clear sightlines and efficient space utilization while maintaining a high standard of comfort for students, faculty, and guests.

This project reflects Division 12 Consulting’s commitment to delivering thoughtfully designed, performance-driven environments that elevate institutional spaces and support long-term use.
TU Russell Hall (1)
TU Russell Hall (4)
TU Russell Hall (5)
TU Russell Hall (3)
TU Russell Hall (2)

Tuskegee University Russell Hall – REACH Center Project

Projects In Progress0

Project: Russell Hall – REACH Center Project

Location: Tuskegee University, Tuskegee, Alabama

Client: Tuskegee University

Furniture Partner: Division 12 Consulting

Project Type: Institutional

Project Scope: Specification · Procurement · Installation


Project Description

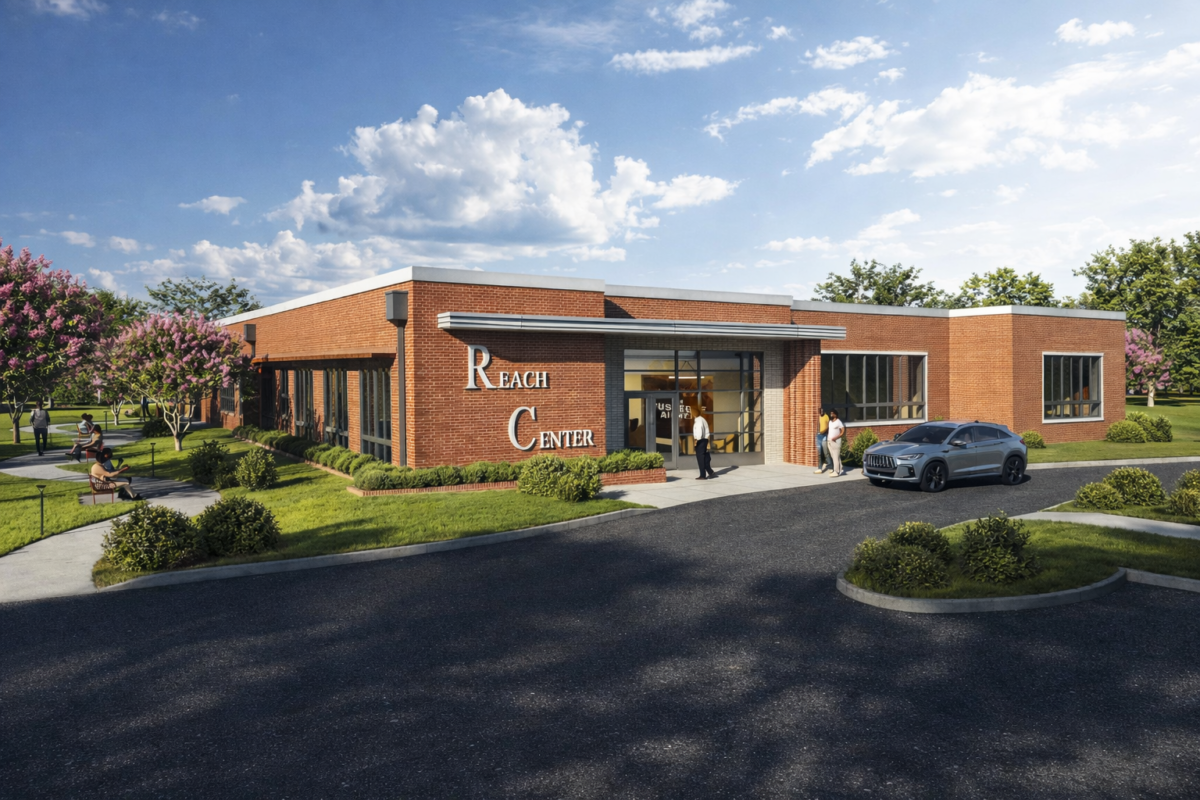
Tuskegee University has broken ground on the transformation of the historic Russell Nursery Building, originally built in 1957, into the new Russell Hall – REACH Center. The project involves the renovation of the 10,000+ square foot facility into a state-of-the-art computer lab and testing hub. This initiative preserves the heritage of the historic campus building while preparing it for the demands of the future and student success.

The project will deliver:

  • Modern Academic Spaces: The renovated building will feature new computer labs, testing centers, offices, and collaborative spaces.

  • Enhanced Learning Environments: The space is specifically designed to support student learning, research, and technology.

  • Future-Ready Flexibility: The layout is flexible to support future growth and evolving academic needs

OW HS (2)
OW HS (1)
OW HS (3)

New Orangeburg-Wilkinson High School Project

Recent Awards0

Project: New Orangeburg-Wilkinson High School Project

Location: Orangeburg, South Carolina

Client: Orangeburg County School District

Furniture Partner: Division 12 Consulting

Project Type: Education K-12

Project Scope: Specification · Procurement · Installation


Project Description

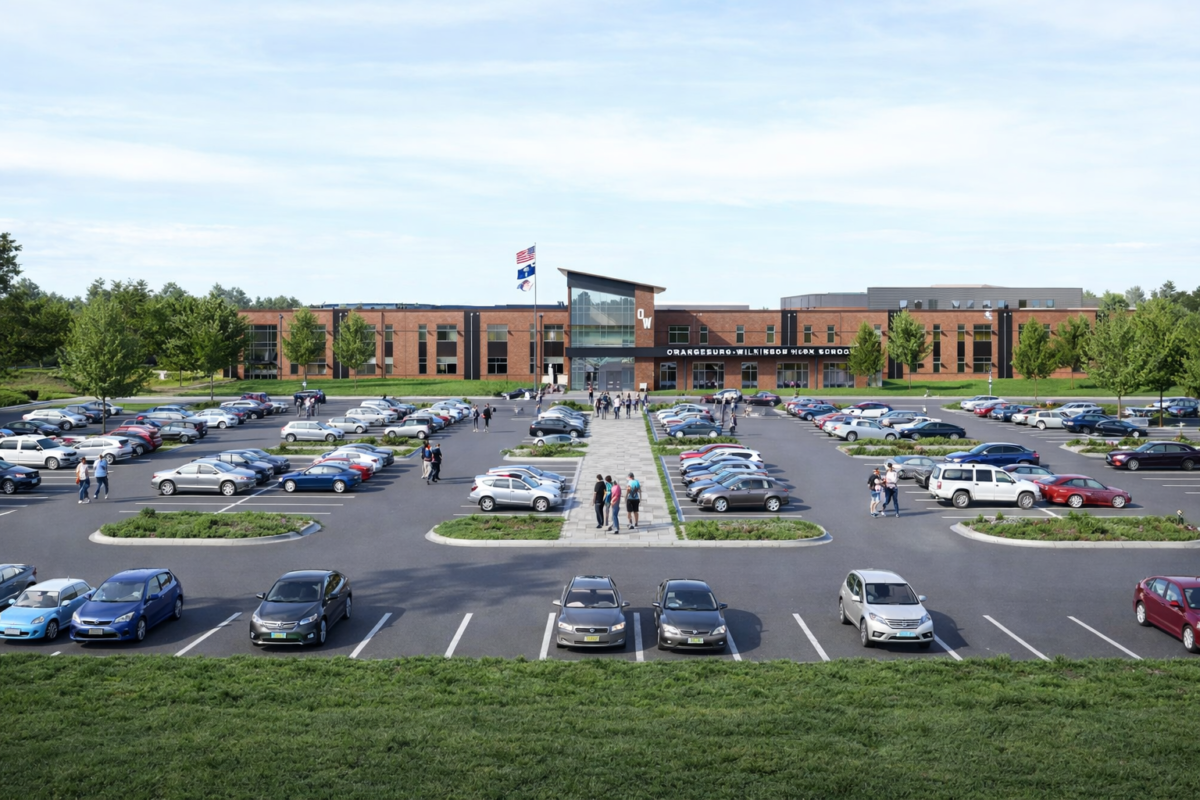
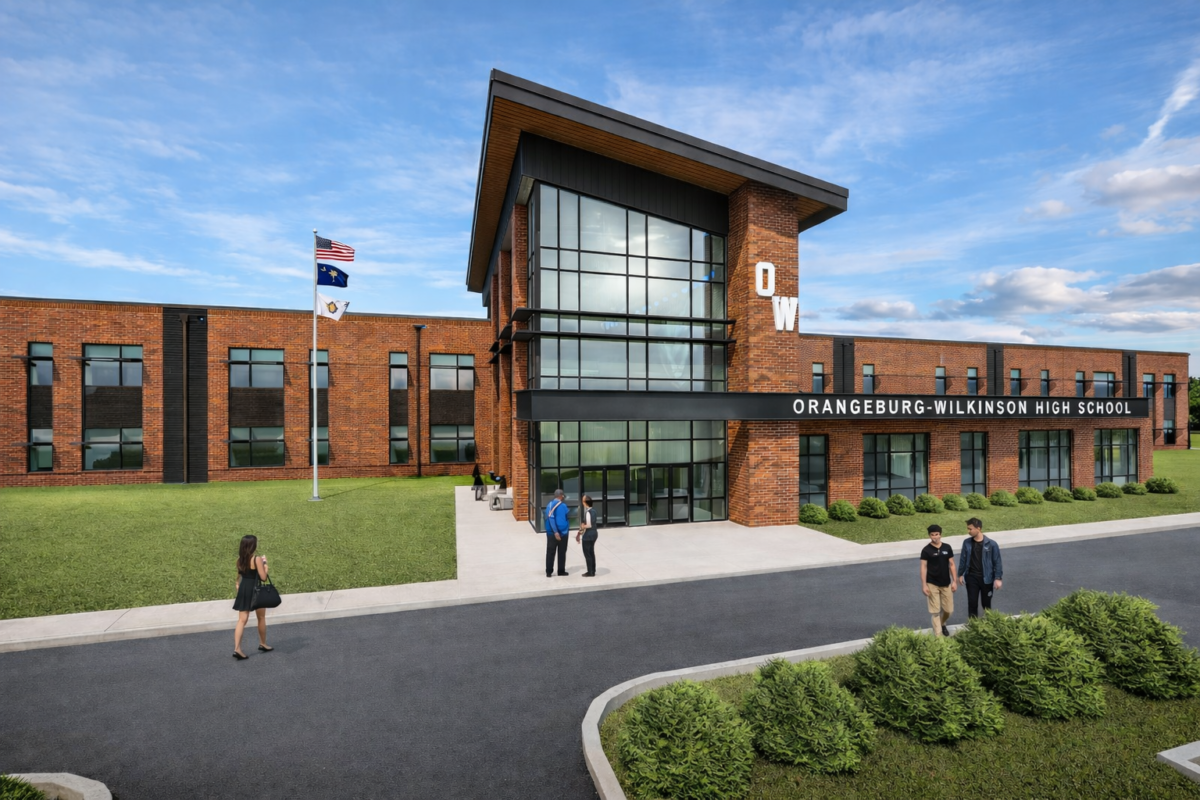
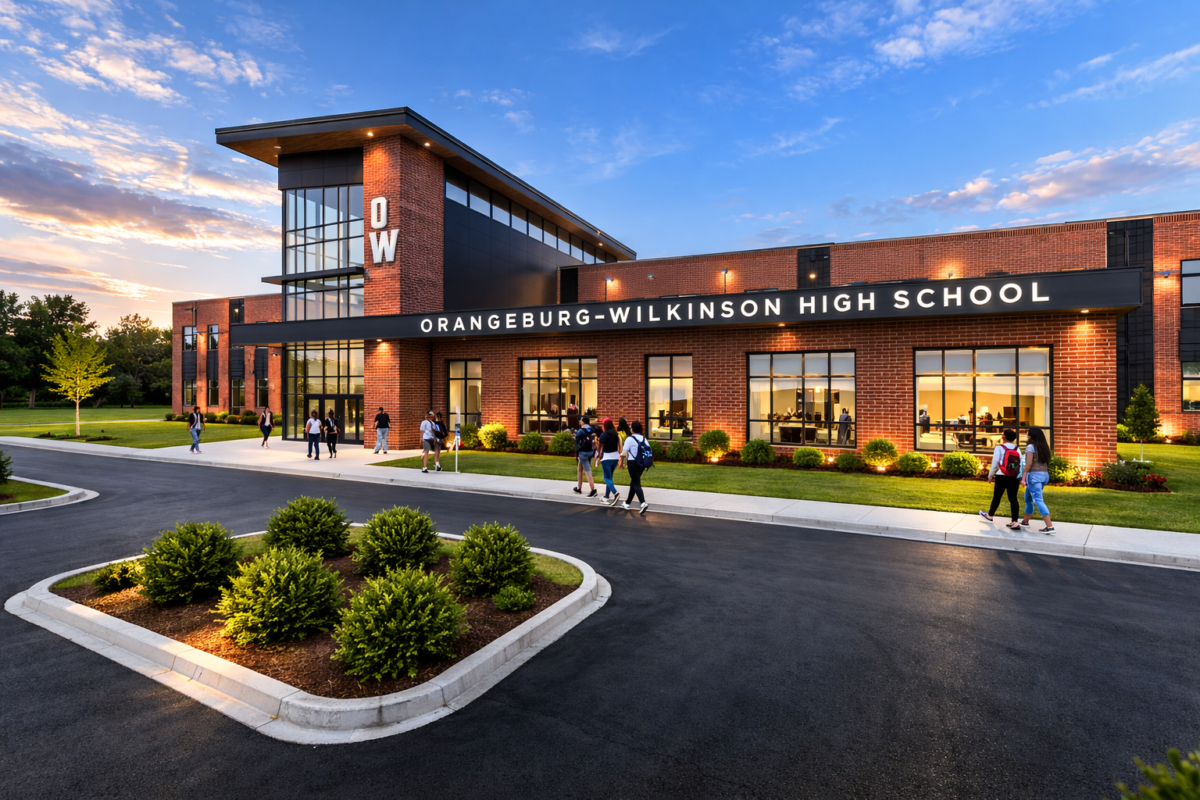
The new Orangeburg-Wilkinson High School is a massive 294,560-square-foot educational campus situated on a new site at 825 Cook Road. Designed by LS3P Architects and constructed by MB Kahn Construction, this $125 million facility is engineered to accommodate an initial student body of 1,300, with a “core” infrastructure designed to scale up to 1,600 students for future expansion.

The campus features a modern, two-story main building totaling 277,940 square feet, organized into specialized wings to separate academic, elective, and public-facing functions.

16th street baptist (2)
16th street baptist (1)

16th Street Baptist Church Education and Visitor Center Project

Recent Awards0

Project: 16th Street Baptist Church Education and Visitor Center

Location: Birmingham, Alabama

Client: 16th Street Baptist Church

Furniture Partner: Division 12 Consulting

Project Type: Cultural & Educational

Project Scope: FF&E Design Support · Specification · Procurement · Installation


Project Description

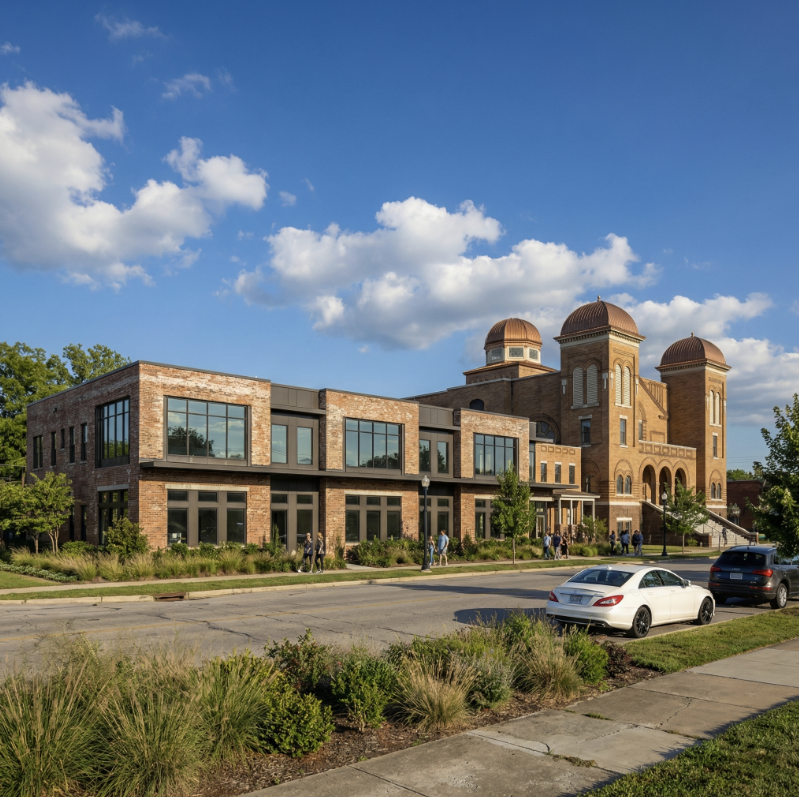
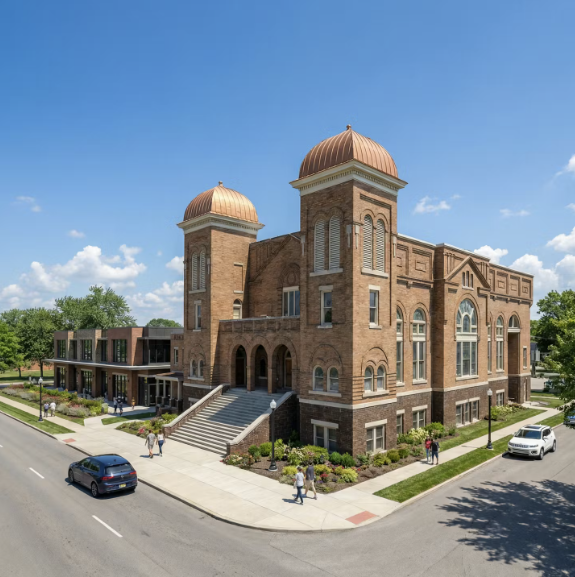
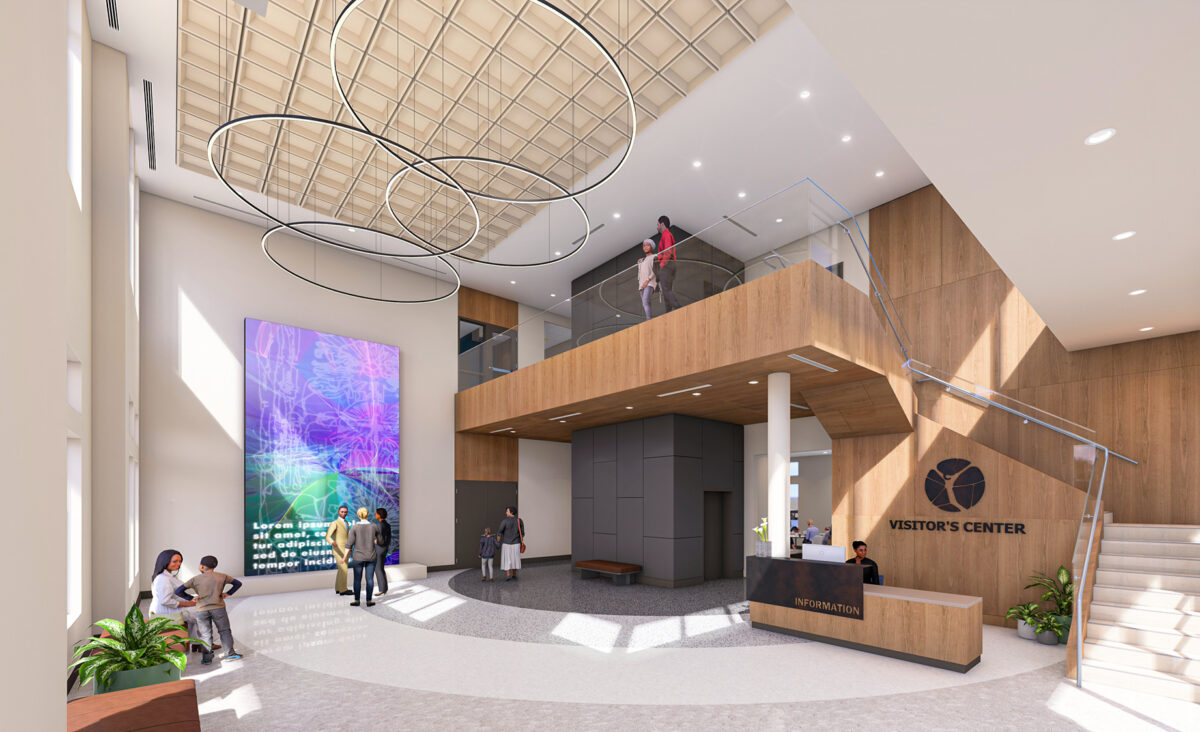
The 16th Street Baptist Church Education and Visitor Center is a transformative 13,000-square-foot, multi-level expansion designed to honor the church’s profound legacy while providing modern infrastructure for its future. Located in the heart of the Birmingham Civil Rights District, the new center will be situated adjacent to the existing historic parsonage and sanctuary.

This project serves as the crown jewel of the church’s “Preservation and Expansion” initiative, creating a dedicated space for the 200,000+ annual visitors to engage with history without disrupting the active congregation’s daily worship and community services.

MGM Biscuits (1)
MGM Biscuits (3)
MGM Biscuits (11)
MGM Biscuits (2)
IMG_0288
MGM Biscuits (12)
MGM Biscuits (10)
MGM Biscuits (9)
MGM Biscuits (8)
MGM Biscuits (7)
MGM Biscuits (6)
MGM Biscuits (5)
MGM Biscuits (4)

Montgomery Biscuits Clubhouse Project

Commercial0

Project: Montgomery Biscuits Clubhouse at Riverwalk Stadium

Location: Montgomery, Alabama

Client: Montgomery Biscuits / OnDeck Partners

Owner Representative: City of Montgomery Department of Parks and Recreation

Furniture Partner: Division 12 Consulting

Project Type: Sports & Entertainment – Professional Athletics

Project Scope: FF&E Design Support · Specification · Procurement · Installation


Project Description

The Montgomery Biscuits Clubhouse is a new, 7,385-square-foot facility developed to modernize player amenities and meet updated Major League Baseball standards for Double-A affiliates. Located at the historic Riverwalk Stadium, the project officially broke ground to address critical player-facing infrastructure, including a new connection to the existing batting facility. The expansion is a key component of the 2025–2026 ballpark enhancement initiative led by the team’s new ownership group, OnDeck Partners, in coordination with the City of Montgomery.

Division 12 Consulting served as the Furniture Partner, overseeing the full FF&E lifecycle to create high-impact, durable interior environments. The scope involved selecting performance-grade locker room furnishings, ergonomic training room equipment, and flexible administrative workstations. By working alongside municipal and team leadership, the team delivered a cohesive interior design that supports the daily operations of professional athletes and coaching staff while maintaining the championship-caliber standards of the Montgomery Biscuits organization.

WSSU Commons (3)
WSSU Commons (2)
WSSU Commons (1)
WSSU Commons (4)

Winston-Salem State University Rams Common Office Suite Project

Institutional0

Project: Rams Commons Residence Hall Modernization

Location: Winston-Salem, North Carolina

Client: Winston-Salem State University (WSSU)

Owner Representative: WSSU Department of Design and Construction

Furniture Partner: Division 12 Consulting

Project Type: Higher Education – Student Housing

Project Scope: FF&E Design Support · Specification · Procurement · Installation


Project Description

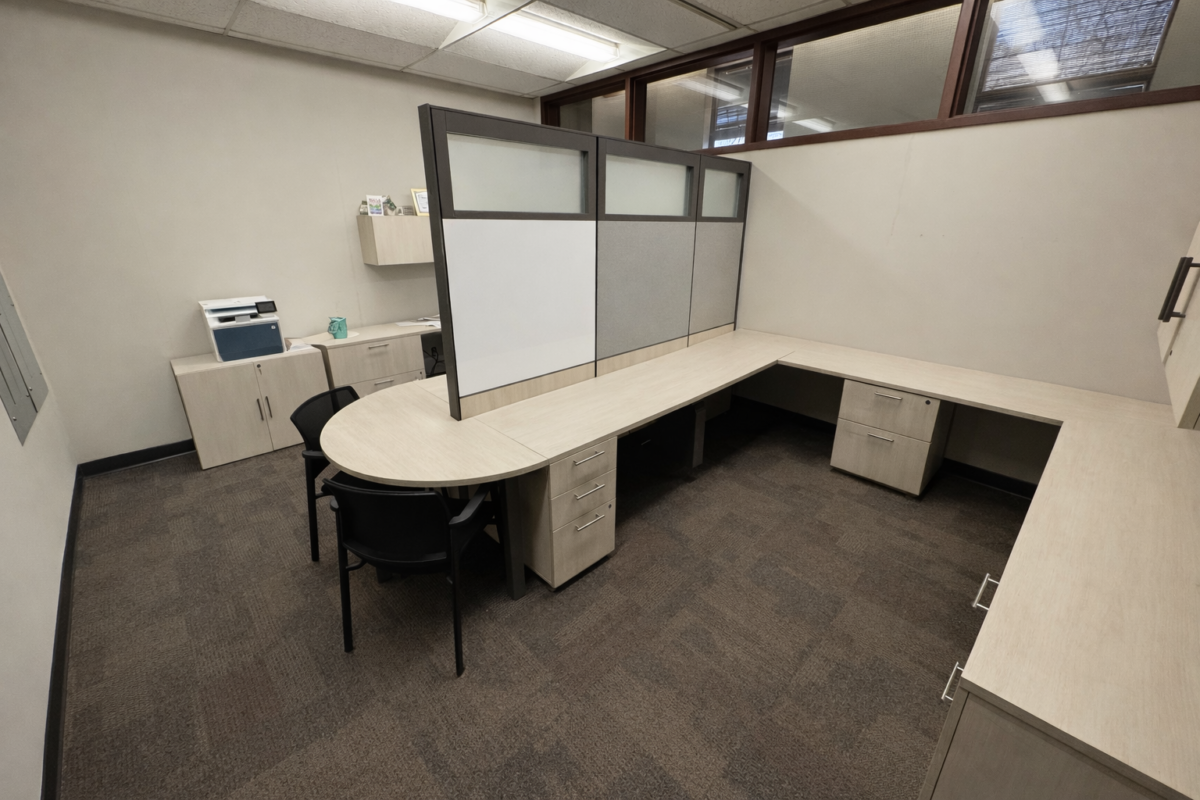
Division 12 Consulting served as the Furniture Partner, executing the full FF&E scope to align with the facility’s apartment-style configuration. The procurement focused on durable, modern furnishings for the office suite.

WSSU Atkins Hall (1)
WSSU Atkins Hall (2)

Winston-Salem State University Atkins Hall Lounge Project

Institutional0

Project: Atkins Hall Residence Showroom & Interior Modernization

Location: Winston-Salem, North Carolina

Client: Winston-Salem State University (WSSU)

Owner Representative: WSSU Department of Design and Construction

Furniture Partner: Division 12 Consulting

Project Type: Higher Education – Student Housing

Project Scope: FF&E Design Support · Specification · Procurement · Installation


Project Description

Division 12 Consulting served as the Furniture Partner, managing the full FF&E lifecycle from initial space planning to final “Decoration Day” installation. The scope focused on procuring durable, institutional-grade furnishings that offer the flexibility required for modern student lifestyles. By coordinating closely with WSSU Facilities Management, the team ensured that Atkins Hall provides a welcoming, safe, and future-ready environment that supports student retention and academic success within the historic heart of the campus.

ASU ELC (19)
ASU ELC (18)
ASU ELC (20)
ASU ELC (17)
ASU ELC (15)
ASU ELC (16)
ASU ELC (4)
ASU ELC (12)
ASU ELC (11)
ASU ELC (3)
ASU ELC (14)
ASU ELC (10)
ASU ELC (9)
ASU ELC (7)
ASU ELC (8)
ASU ELC (6)
ASU ELC (5)
ASU ELC (2)
ASU ELC (13)

Dr. Portia Holmes Shields Early Learning Center Project at Albany State University

Educational K-12Institutional0

Project: Dr. Portia Holmes Shields Early Learning Center (ASU-ELC)

Location: Albany, Georgia

Client: Albany State University / University System of Georgia (USG)

Owner Representative: USG Facilities, Planning, Design, and Construction

Furniture Partner: Division 12 Consulting

Project Type: Educational – Early Childhood / Higher Ed

Project Scope: FF&E Design Support · Specification · Procurement · Installation


Project Description

The Dr. Portia Holmes Shields Early Learning Center is a state-of-the-art educational facility located on the East Campus of Albany State University. Officially dedicated in August 2025, the center was developed to provide high-quality early childhood education for children aged 2–12 while serving as a premier clinical training site for ASU’s School of Education. The facility is named in honor of Dr. Portia Holmes Shields, the university’s first female president.

The newly constructed center features specialized early learning classrooms, secure indoor and outdoor play environments, and observation areas designed for university researchers and students.  The design emphasizes school readiness, cognitive development, and a “Quality Rated” learning environment that meets rigorous NAEYC accreditation standards.

Division 12 Consulting served as the Furniture Partner, providing comprehensive FF&E services tailored to the unique developmental needs of early learners. The scope included the specification and procurement of ergonomic, age-appropriate furniture, collaborative teacher workstations, and specialized storage solutions for the “Bright from the Start” curriculum. Through close coordination with the University System of Georgia, the team ensured the interior environments support flexible instructional delivery, student safety, and the university’s mission of academic excellence and community service.

COBAE (1)
COBAE (4)
COBAE (2)

City of Birmingham Architecture & Engineering Department Add-On Project

Government0

Project: City of Birmingham Architecture & Engineering Department Add-On Project

Location:  Birmingham, Alabama

Client: City of Birmingham

Furniture Partner:  Division 12 Consulting

Project Type: Government

Project Scope: FFE Design Support · Specification · Procurement · Installation


Project Description

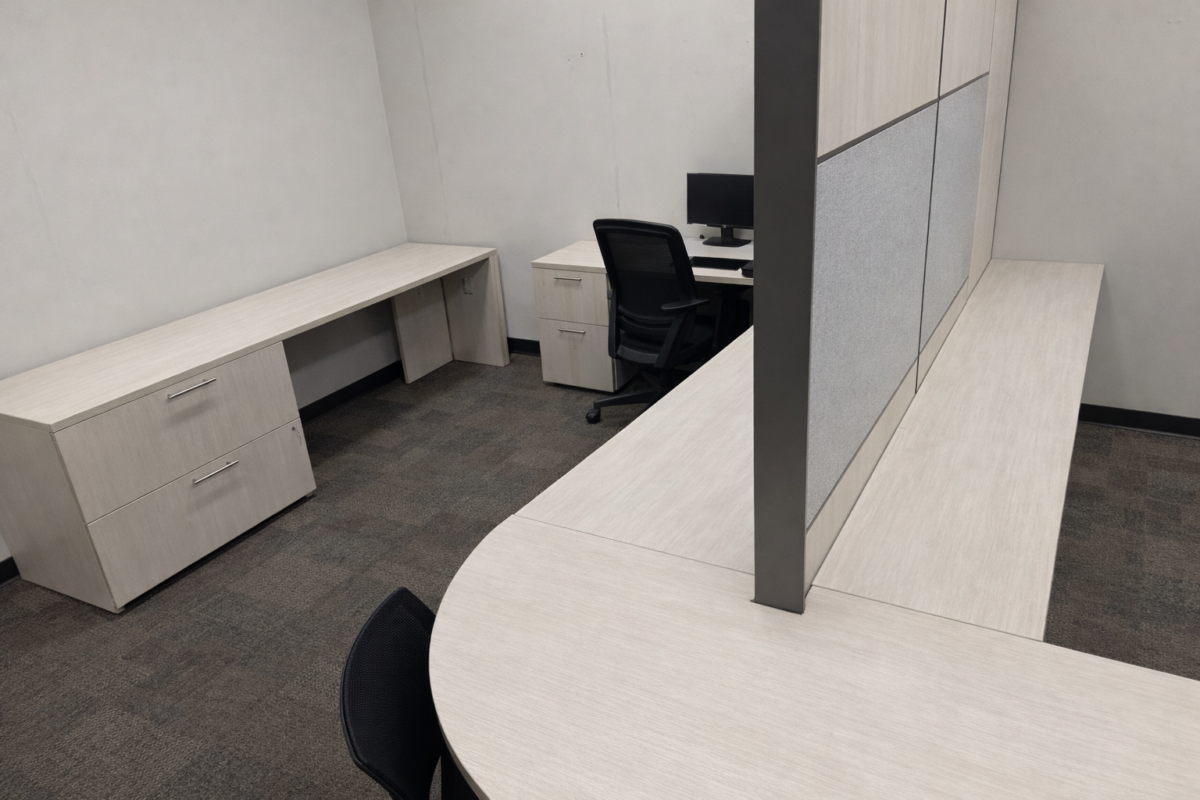
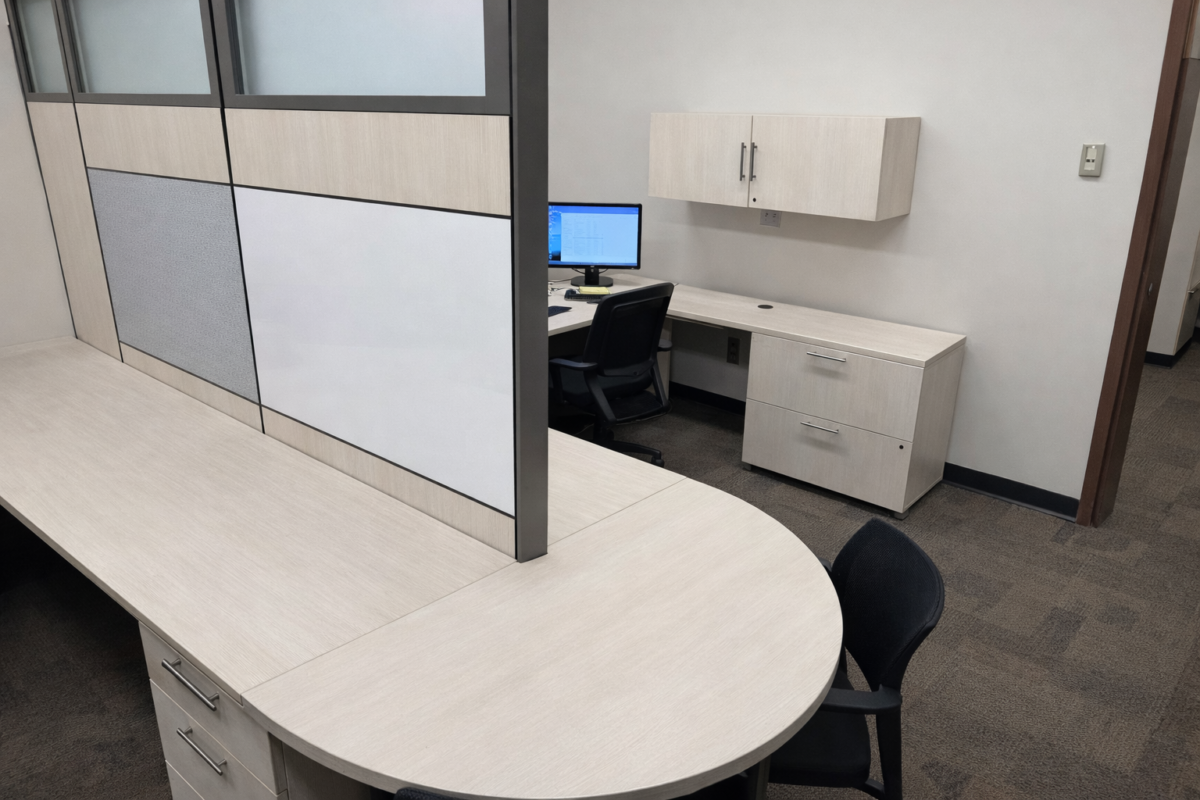
Division 12 Consulting provided comprehensive specification furniture procurement and installation services for the City of Birmingham’s Architecture & Engineering Department. The project involved coordinating closely with the City to source furniture that met all performance, durability, and design standards required for a municipal professional environment. Our scope included furniture specification compliance, logistics coordination, delivery, and full installation, ensuring minimal disruption to daily operations. The result is a functional, cohesive workspace that supports the Department’s operational needs while aligning with City standards and project requirements.

legacyprep1
legacyprep2
legacyprep3
legacyprep10
legacyprep7
legacyprep8
legacyprep6
legacyprep9
legacyprep4
legacyprep5
legacyprep5a
Legacy-Prep-ribbon-cutting-scaled-1
legacyprep21

Legacy Preparatory Intermediate Charter School Project

Educational K-120

Project:  Legacy Prep Intermediate Charter School

Location:  Birmingham, Alabama

Client: Legacy Preparatory Charter School

Owner Representative:  TCU Consulting

Furniture Partner:  Division 12 Consulting

Project Type: Educational – K–12

Project Scope: FFE Design Support · Specification · Procurement · Installation


Project Description

Legacy Prep Intermediate Charter School is a newly redeveloped educational facility created through the adaptive reuse of the former A.G. Gaston Boys & Girls Club in Birmingham, Alabama. The project officially opened in October 2025 as part of the school’s strategic expansion to serve scholars in grades 4–8 with a high-quality, college-preparatory curriculum focused on leadership, entrepreneurship, and academic excellence.

The renovated campus features modernized classrooms, technology-enabled learning environments, collaborative zones, and innovative student-focused spaces such as the “Den of Discovery” STEAM and media labs equipped with green-screen production, 3-D printing, and digital content creation tools. The redesign balances Legacy Prep’s mission-driven aesthetic with contemporary educational functionality.

Division 12 Consulting served as the Furniture Partner and provided full FF&E services including design support, product specification, procurement, project staging, logistics coordination, and installation. Working alongside TCU Consulting as Owner Representative, the team ensured that all interior environments were furnished to support flexible learning, collaboration, creativity, and instructional adaptability.

The project represents a significant investment in educational equity and community revitalization, transforming a historic community facility into a vibrant, future-ready public charter school campus.

About us

MBE Certified • Minority-Owned Business • DBE Certified • State Contract T390 Dealer • SBA (8A) Certified • UA Dealer

Navigation